

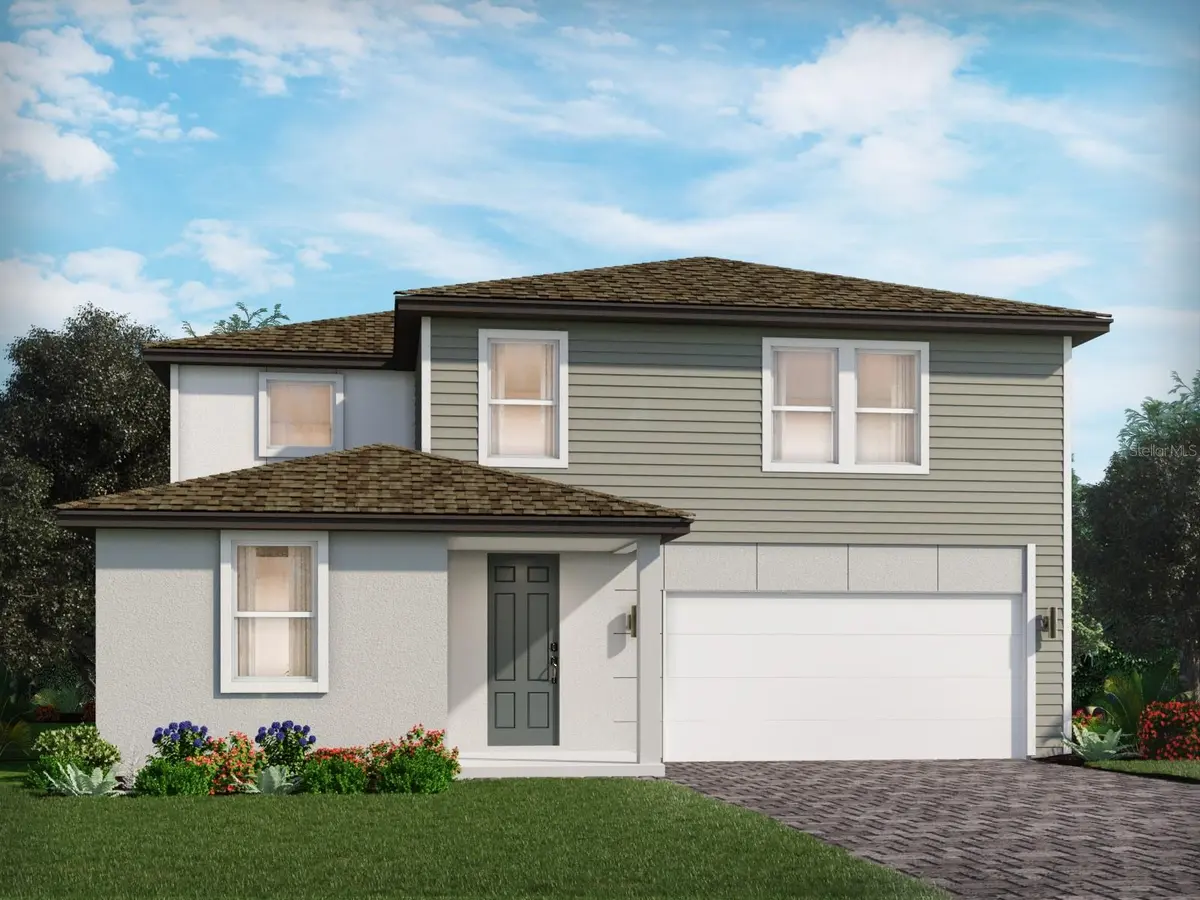
$465,000
$465,000
For more information regarding the value of a property, please contact us for a free consultation.
4 Beds
3 Baths
2,623 SqFt
SOLD DATE : 09/30/2026
Key Details
Sold Price $465,000
Property Type Single Family Home
Sub Type Single Family Residence
Listing Status Sold
Purchase Type For Sale
Square Footage 2,623 sqft
Price per Sqft $177
Subdivision The Meadow At Crossprairie
MLS Listing ID TB8534554
Sold Date 09/30/26
Bedrooms 4
Full Baths 3
Construction Status Under Construction
HOA Fees $232/mo
HOA Y/N Yes
Annual Recurring Fee 2784.0
Year Built 2026
Annual Tax Amount $1
Lot Size 5,662 Sqft
Acres 0.13
Lot Dimensions 115x50
Property Sub-Type Single Family Residence
Source Stellar MLS
Property Description
Under Construction. Brand new, energy-efficient home available by Sep 2026! Entertain guests in a Lotus with an open kitchen that overlooks the dining and great room. The first-floor flex space can be best used to fit your family's needs. The upstairs primary suite features an oversized walk-in closet. The Meadow at Crossprairie is a community of new single-family homes for sale in St. Cloud, FL. This offers easy access to the Turnpike, major employment centers, & great schools. Each of our homes is built with innovative, energy-efficient features designed to help you enjoy more savings, better health, real comfort and peace of mind.
Location
State FL
County Osceola
Community The Meadow At Crossprairie
Area 34772 - St Cloud (Narcoossee Road)
Zoning RES
Rooms
Other Rooms Bonus Room, Inside Utility, Loft
Interior
Interior Features Open Floorplan, Split Bedroom, Stone Counters, Thermostat, Walk-In Closet(s), Window Treatments
Heating Electric, Heat Pump
Cooling Central Air
Flooring Carpet, Ceramic Tile
Furnishings Unfurnished
Fireplace false
Appliance Dishwasher, Disposal, Dryer, Electric Water Heater, Exhaust Fan, Microwave, Range, Refrigerator, Washer
Laundry Inside, Laundry Room, Upper Level
Exterior
Exterior Feature Sidewalk
Parking Features Driveway, Garage Door Opener
Garage Spaces 2.0
Community Features Park, Playground, Pool, Street Lights
Utilities Available Cable Available, Electricity Connected, Fire Hydrant, Phone Available, Public, Sewer Connected, Underground Utilities, Water Connected
Amenities Available Park, Playground, Pool
View Y/N No
Water Access No
Roof Type Shingle
Porch Front Porch, Patio
Attached Garage true
Exposure North
Garage true
Private Pool No
Building
Entry Level Two
Foundation Slab
Lot Size Range 0 to less than 1/4
Builder Name Meritage Homes
Sewer Public Sewer
Water Public
Architectural Style Florida
Structure Type Block,Cement Siding,Stucco,Frame
New Construction true
Construction Status Under Construction
Schools
Elementary Schools Neptune Elementary
Middle Schools Neptune Middle (6-8)
High Schools St. Cloud High School
Others
Pets Allowed Yes
HOA Fee Include Other
Senior Community No
Ownership Fee Simple
Monthly Total Fees $232
Acceptable Financing Cash, Conventional, FHA, USDA Loan, VA Loan
Membership Fee Required Required
Listing Terms Cash, Conventional, FHA, USDA Loan, VA Loan
Special Listing Condition None
Read Less Info
Want to know what your home might be worth? Contact us for a FREE valuation!

Our team is ready to help you sell your home for the highest possible price ASAP

© 2026 My Florida Regional MLS DBA Stellar MLS. All Rights Reserved.
Bought with Aida Urteaga RE/MAX PRIME PROPERTIES
Find out why customers are choosing LPT Realty to meet their real estate needs
Learn More About LPT Realty