




3 Beds
2 Baths
2,206 SqFt
3 Beds
2 Baths
2,206 SqFt
Key Details
Property Type Single Family Home
Sub Type Single Family Residence
Listing Status Active
Purchase Type For Sale
Square Footage 2,206 sqft
Price per Sqft $169
Subdivision Covered Bridge Estates Ph 1
MLS Listing ID TB8545392
Bedrooms 3
Full Baths 2
Construction Status Completed
HOA Fees $92/mo
HOA Y/N Yes
Annual Recurring Fee 1104.0
Year Built 1999
Annual Tax Amount $4,221
Lot Size 7,840 Sqft
Acres 0.18
Property Sub-Type Single Family Residence
Source Stellar MLS
Property Description
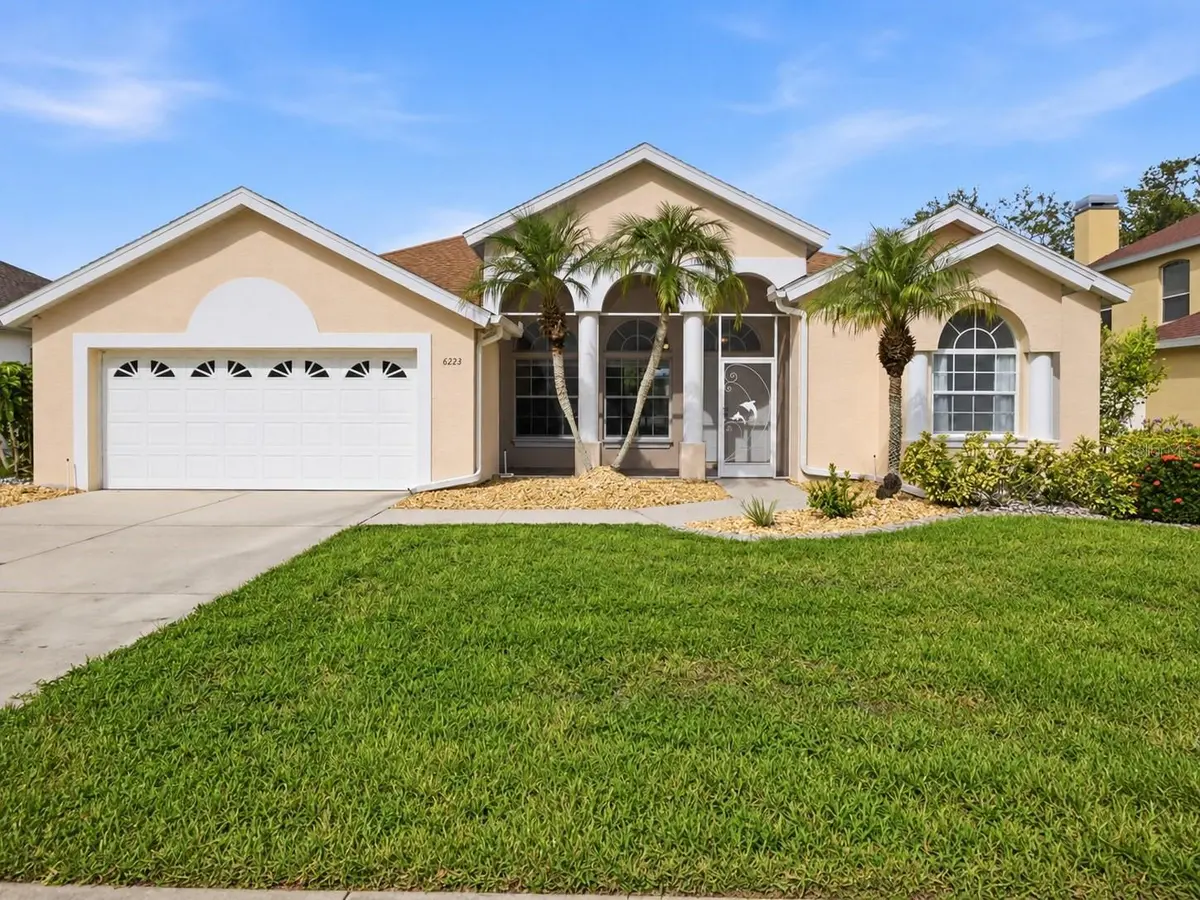
Take over a 5.5% VA assumable loan on a pond-front home with no CDD, Flood Zone X, and about 70 feet of water frontage. Set in Covered Bridge Estates, 6223 Rock Creek Circle offers 3 bedrooms, 2 baths, 2,206 sq ft of living area, and 3,136 total sq ft under roof, plus roughly 500 sq ft of screened lanai that extends your living space outdoors.
The home is built around light and water views. Soaring ceilings, oversized windows, and multiple sliding glass doors open the interior to the pond beyond. A true split-bedroom plan gives you two separate living areas: a formal living and dining room at the front, and a family room that opens to the kitchen and breakfast nook, where everyday life happens.
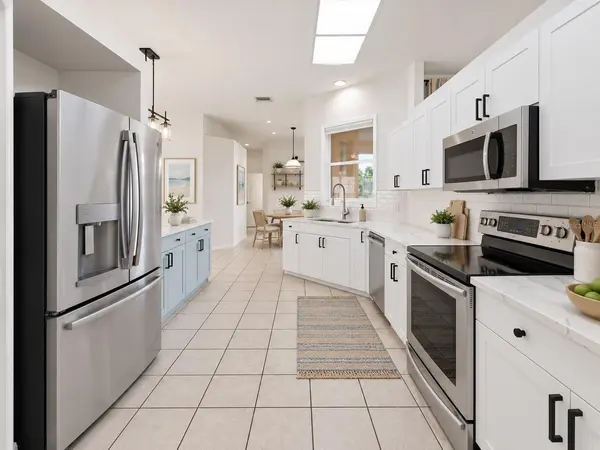
The updated kitchen has new countertops, stainless steel appliances, plenty of prep space, and a large picture window over the sink facing the water. Sliders from the breakfast area lead straight to the screened lanai, so morning coffee, dinner outside, and weekend entertaining all happen with a view.
The primary suite sits privately on its own side of the home. It has an oversized walk-in closet and an en-suite bath with dual vanities, a garden tub, a separate walk-in shower, and a private water closet. The two additional bedrooms and full bath are on the opposite side, which works well for guests, a home office, or quiet space.
Several big-ticket items are already done:
2020 roof
2024 five-ton HVAC on a new hurricane-rated pad
2016 50-gallon water heater
HOA dues are about $92 per month, with no annual CDD assessment. Flood Zone X generally means flood insurance is not federally required for most mortgages; buyers should confirm requirements with their own lender and insurance agent.
Covered Bridge Estates offers a clubhouse, resort-style pool, fitness center, tennis and basketball courts, a playground, walking trails, and lakes throughout. RV storage, boat parking, and overflow parking are available for an additional fee. Community events include weekly Thursday food trucks.
Quick I-75 access puts you about:
6 minutes from Ellenton Premium Outlets
10 minutes from Publix
15 minutes from Detwiler's Farm Market
25 minutes from Sarasota-Bradenton International Airport
30 minutes from downtown Sarasota
35–40 minutes from Anna Maria Island and downtown St. Petersburg, traffic depending
In addition to the VA assumption opportunity, the seller's preferred lender is offering a credit toward a first-year rate buydown, subject to lender terms and buyer qualification.
Schedule your private tour of 6223 Rock Creek Circle today.
Location
State FL
County Manatee
Community Covered Bridge Estates Ph 1
Area 34222 - Ellenton
Zoning RSF4.5
Interior
Interior Features Eat-in Kitchen, High Ceilings, Kitchen/Family Room Combo, Living Room/Dining Room Combo, Primary Bedroom Main Floor, Split Bedroom, Vaulted Ceiling(s), Walk-In Closet(s)
Heating Central
Cooling Central Air
Flooring Laminate, Tile
Furnishings Unfurnished
Fireplace false
Appliance Built-In Oven, Dishwasher, Disposal, Dryer, Electric Water Heater, Ice Maker, Microwave, Range, Refrigerator, Washer
Laundry Inside, Laundry Room
Exterior
Exterior Feature Lighting, Private Mailbox, Private Yard, Sidewalk
Garage Spaces 2.0
Community Features Buyer Approval Required, Clubhouse, Deed Restrictions, Dog Park, Fitness Center, Golf Carts OK, Park, Playground, Pool, Sidewalks, Tennis Court(s), Wheelchair Access, Street Lights
Utilities Available BB/HS Internet Available, Cable Available, Cable Connected, Electricity Available, Electricity Connected, Public, Sewer Available, Sewer Connected, Underground Utilities, Water Available, Water Connected
Amenities Available Basketball Court, Clubhouse, Fitness Center, Lobby Key Required, Park, Pickleball Court(s), Playground, Pool, Recreation Facilities, Spa/Hot Tub, Storage, Tennis Court(s), Trail(s), Wheelchair Access
Waterfront Description Pond
View Y/N Yes
Water Access Yes
Water Access Desc Pond
View Water
Roof Type Shingle
Porch Covered, Enclosed, Front Porch, Porch, Rear Porch, Screened
Attached Garage true
Exposure East
Garage true
Private Pool No
Building
Lot Description Level, Sidewalk, Paved
Story 1
Entry Level One
Foundation Block, Slab
Lot Size Range 0 to less than 1/4
Sewer Public Sewer
Water Public
Structure Type Block,Stucco
New Construction false
Construction Status Completed
Schools
Elementary Schools Virgil Mills Elementary
Middle Schools Buffalo Creek Middle
High Schools Palmetto High
Others
Pets Allowed Cats OK, Dogs OK, Yes
HOA Fee Include Pool,Recreational Facilities
Senior Community No
Ownership Fee Simple
Monthly Total Fees $92
Acceptable Financing Cash, Conventional, FHA, VA Loan
Membership Fee Required Required
Listing Terms Cash, Conventional, FHA, VA Loan
Special Listing Condition None
Virtual Tour https://www.propertypanorama.com/instaview/stellar/TB8545392

Schools and Properties Nearby
Find out why customers are choosing LPT Realty to meet their real estate needs
Learn More About LPT Realty